
All Projects on the site edit Pages and Projects to add text here

Weston Millwork Company built approximately 50 double-hung and casement window units as part of an extensive renovation project on this historic school. The windows were built to architect's specifications, made of Spanish cedar and utilizing Caldwell sash balances for the double hung units. As seen in the photo above, exterior...

Our part of the restoration of turn of the century corner drugstore in historic Leavenworth, Kansas was the replication of the diagonal light sash for the upper floor. The sash were 1-3/4" thick and have 16 lights each. The diagonal bars were coped with our 100-year-old American sash trimmer. As seen in the...
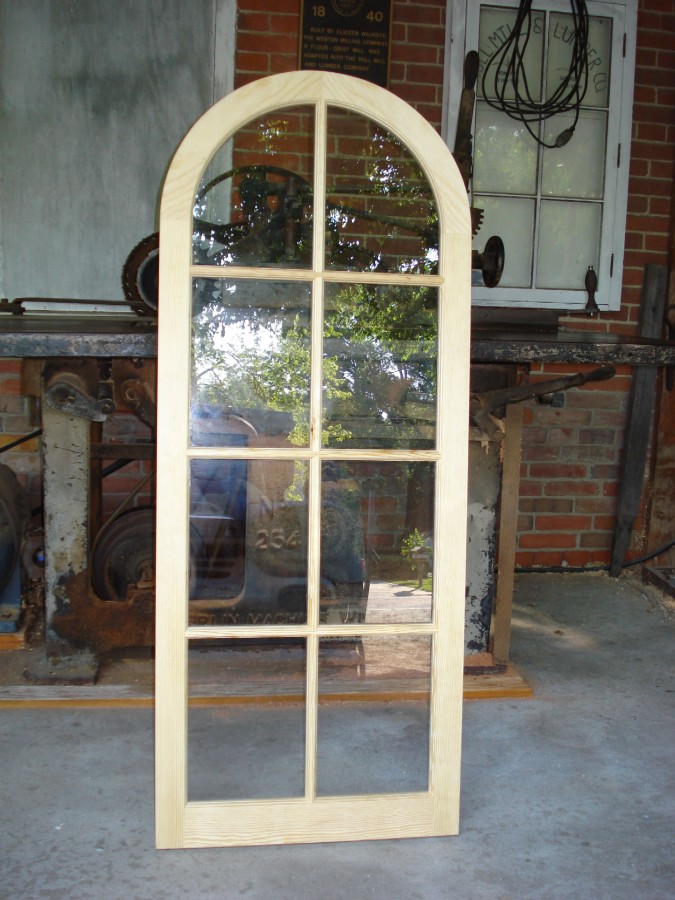
This project involved making a single circle-head divided-light casement sash for a customer needing the immediate sale of his home. The 1-1/8" sash is made of ponderosa pine and glazed with single strength float glass. As seen in the above photo, circle-head sash.

This project was a replication of an original 1840s window frame and sash for an historic home in Kansas City, Missouri. The original window had been removed and the opening bricked closed for a previous alteration. The present owners supplied one of the original windows as a pattern for duplicating...

This project called for custom made double-hung window sash for a home restoration in Waimea, Hawaii. Sash are made of douglas fir and glazed with double-strength float glass. The project architect provided complete drawings and specifications for the new sash to fit into the existing window frames. As seen in the...

This window has ordinary single light check-rail sash held in position with spring bolts in place of sash pulleys and weights. This is a faithful replication of the original window, and this type of construction was common for cheap work. The frame has a one-piece sill and drip cap with...

This window is based on the original existing 1910s windows on the customer's masonry home. The new window is designed to be installed in a new detached garage which is frame construction and has shingle siding. The window frame and casing are properly designed for this type of construction. The...
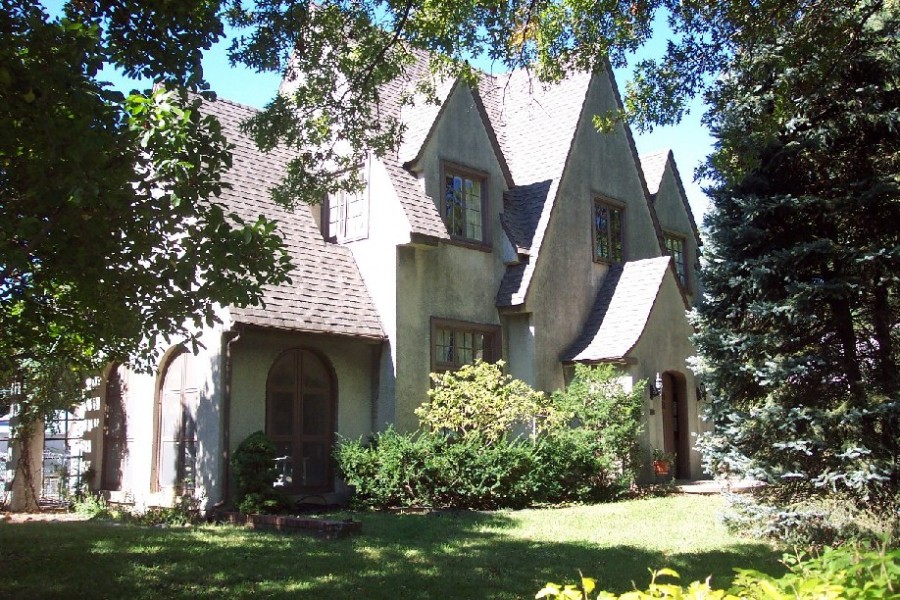
The home was originally constructed in the 1870s in the "Steamboat Gothic" style. In the 1920s, it was extensively modernized into the English Tudor that appears today. The Front Door had deteriorated due to its extreme exposure. The replacement door was Identical to the original in all respects with the...

These custom designed doors were built for a log home in Farley, Missouri. As seen in the photo above, interior view of Dutch door built with Sugar pine.

This project involved reproducing two unique doors constructed in an early 19th century style known as Bead-Butt. On one side of the door, the panels come almost flush with the stiles and rails and the edges of the panels are beaded. The other side of the door has the common...
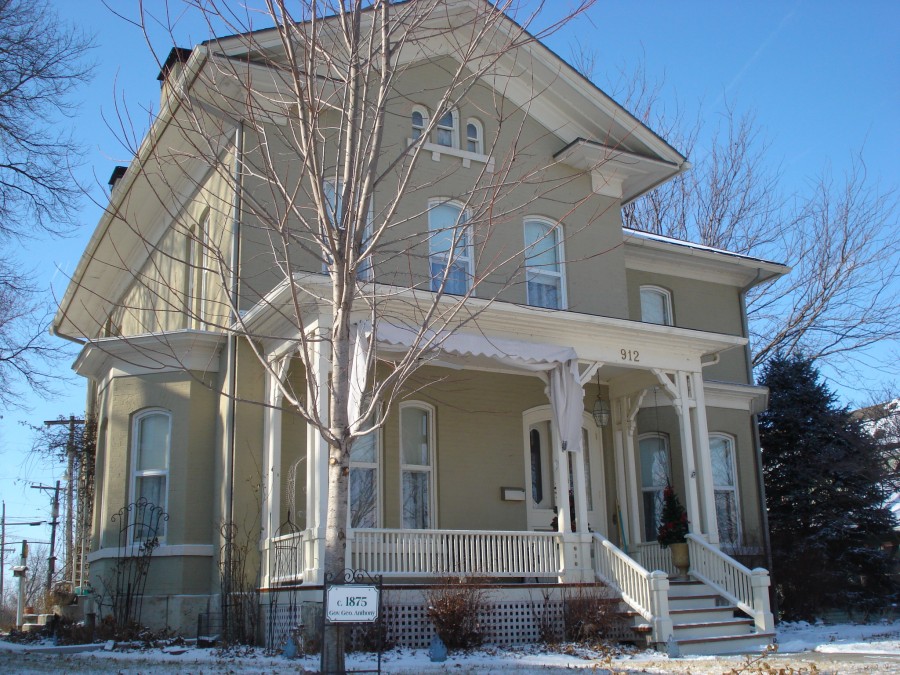
Combination Storm/Screen Doors. As seen in the photo above, 1875 home, front view.
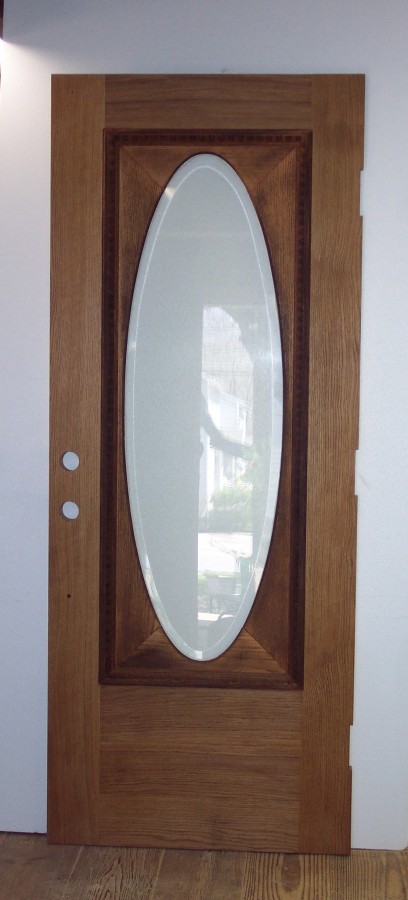
The family found an old door in a relative's old farmhouse and wanted to incorporate the door in a unit with sidelights for their new home. As seen in the above photo, the restored door.

The project was an exact match of the existing blinds to replace deteriorated panels. Instead of being required to replace all of the blinds on the house, Weston Millwork was able to provide the exact match of the original for the single pair of deteriorated sash. As seen in the...
The original blinds were faithfully reproduced in every construction detail, except that the specification called for Spanish Cedar to be used in lieu of the original Pine. The Blinds featured glued, blind mortise and tenon joinery. As seen in the photo above, Spanish Cedar fixed-louver blinds.

The raised-panel shutters were reproduced in Spanish Cedar. The shutters feature blind mortise and tenon joinery just like the originals. As seen in the original and reproduction raised-panel shutters.
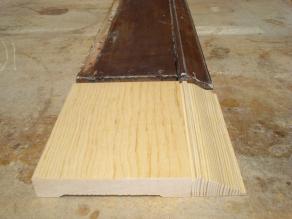
We specialize in reproducing moulding that is no longer available from local sources. We have replicated as little as 5 lineal feet to as much as several thousand feet. While it is true that larger orders cost less per unit, we believe that you will find our moulding prices to be...
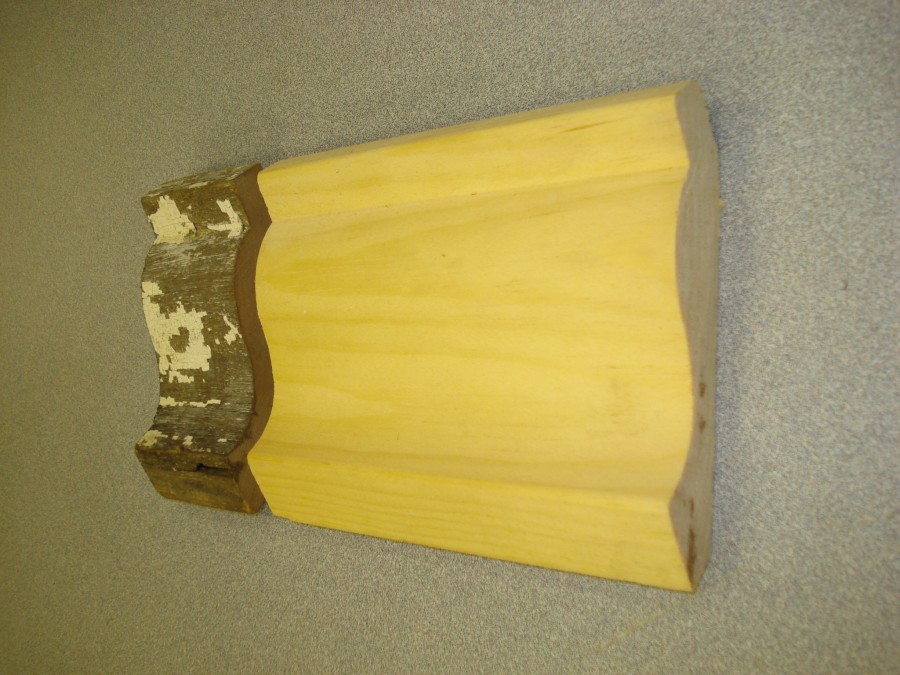
Weston Millwork Company made our own templates and moulding knives to accurately reproduce three sizes of crown moulding for a restoration project in Falls Church, Virginia. The reproduction moulding is made of thicker stock than modern crown mouldings which allow for the deep profiles that used to be prevelant. As...

This planer is used on our outside planing mill for rough surfacing. As seen in the photo above, outfeed end of planer.

This machine clamps sash together quickly for pinning the mortise and tenon joints. It has a capacity of 5 ft. x 7 ft. The corner clamps swivel so the sash are self-squaring duing the clamping process.

This is one of several hollow-chisel mortisers WMCO uses for making authentic mortise and tenon joints. This machine was built in the l930s and is in the process of being restored. It quickly produces accurate mortises utilizing square hollow chisels that range in size from 1/4" to 1". Rectangular mortises are...